
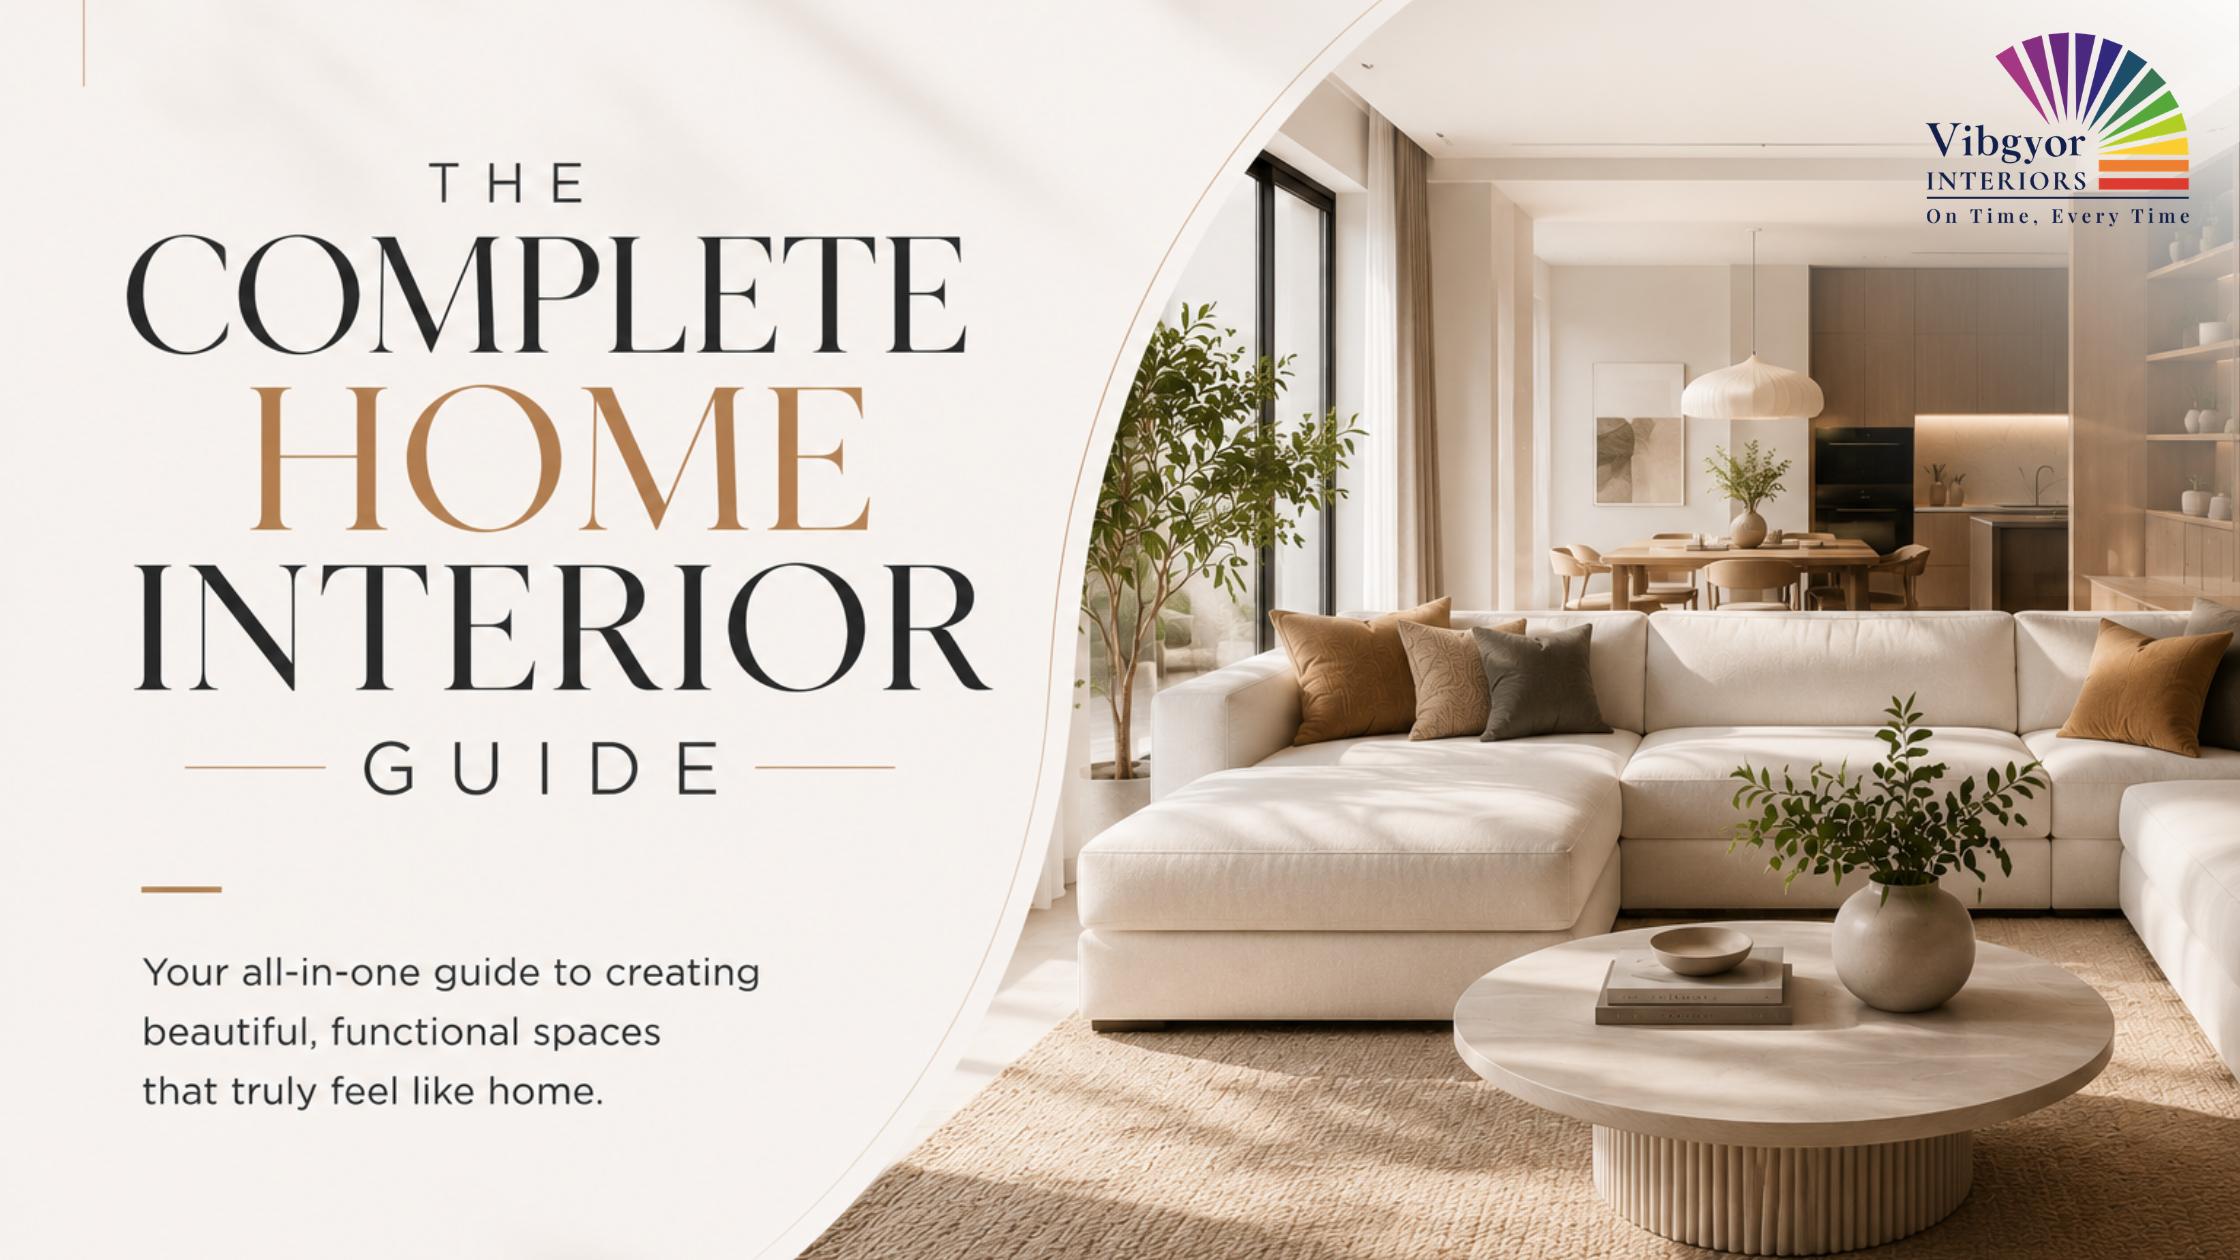
Quick Answer: A complete home interior covers six key areas — design style, space planning, materials and finishes, lighting, storage, and budget. The right cost depends heavily on your apartment size, choice of materials, finishes, and customisation level — see the full cost breakdown in Part 9. The process typically takes 45–90 days from design to handover. This guide covers everything you need to know — from choosing a style to understanding costs, room by room.
Table of Contents
- What "Home Interior Design" Actually Means
- Finding Your Style — Before You Start Anything Else
- Space Planning — The Foundation of Good Design
- Room-by-Room Interior Design Guide
- Materials and Finishes Guide
- Lighting Design — The Most Underrated Element
- Storage — Plan More Than You Think You Need
- The Vastu Guide for Modern Indian Interiors
- The Complete Cost Guide (2026)
- How to Choose an Interior Designer in India
- The Complete Interior Design Timeline
- Interior Design Trends in India for 2026
- Frequently Asked Questions
Part 1: What "Home Interior Design" Actually Means
Before you spend a single rupee, it helps to understand what interior design is — and what it isn't.
Interior design is not just about making things look pretty. It's about making a space work for the people who live in it. Good interior design balances four things at the same time:
- Function — Does the room work for your daily life?
- Flow — Can you move through the space comfortably?
- Aesthetics — Does it reflect your personality and feel beautiful?
- Durability — Will it hold up over years of real use?
When all four are balanced, you get a home that feels effortless. When even one is off, something always feels wrong — even if you can't name exactly what it is.
What Does a Full Home Interior Include?
A complete home interior project typically covers:
| Area | What's Included |
|---|---|
| Living Room | TV unit, sofa, centre table, false ceiling, lighting, wall treatments, décor |
| Kitchen | Modular kitchen — cabinets, countertop, backsplash, hardware |
| Master Bedroom | Wardrobe, bed, study/dressing area, lighting |
| Other Bedrooms | Wardrobe, bed, storage, lighting |
| Bathrooms | Tiles, fittings, accessories, mirror |
| Dining Area | Dining table and chairs, lighting, storage |
| Entrance/Foyer | Console, mirror, shoe rack, lighting |
| Balcony | Flooring, seating, plants, lighting |
Some projects include all of these. Others focus on just the key rooms. Your budget and priorities will define the scope.
Part 2: Finding Your Style — Before You Start Anything Else
The single most important step in any interior design project is also the one most people skip: deciding on a design style before making any purchases.
Without a clear style direction, you end up with a room full of beautiful individual pieces that don't work together. A chrome lamp next to a rustic wooden table next to a sleek white TV unit — each fine on its own, but jarring as a collection.
The 5 Most Popular Interior Design Styles for Indian Homes in 2026
1. Warm Minimalism
The dominant style in Indian homes right now. It moves away from stark white and clinical coldness toward a softer, more inviting version of clean design.
Neutral tones like beige, sand, soft browns, muted greys, and earthy greens dominate the palette. Textured materials like linen, rattan, and wood keep it feeling warm — not sterile. Perfect for Indian apartments where space optimisation matters.
Best for: Urban apartments, homeowners who prefer a timeless look
2. Japandi (Japanese + Scandinavian)
A fusion of Japanese minimalism and Scandinavian functionality. Every object should be both beautiful and useful. Japandi works well in India because it pairs beautifully with Indian handcraft elements — a brass bowl, a hand-thrown ceramic vase — without feeling cluttered.
Best for: Compact flats, homeowners who appreciate calm and order
3. Artisan Maximalism
India's richest design heritage — brass inlays, cane weaving, block-print textiles, Madhubani paintings, Dhokra metalwork — is having a major moment in 2026. This is global design with a desi soul.
Best for: Homeowners who love colour, texture, and cultural richness
4. Quiet Luxury
The idea is simple: your home should feel expensive, not look loud. Quiet luxury uses premium materials and understated elegance — marble, aged brass, linen, solid wood — to create interiors that whisper rather than shout.
Best for: Homeowners seeking a sophisticated, timeless look
5. Organic Modern
Soft, rounded forms. Natural materials. Earthy colours. Curved sofas, arched doorways, terracotta accents, woven textures — all working together to create a space that feels both current and grounding.
Best for: Those who want to follow 2026 trends while maintaining warmth
How to Identify Your Style
Not sure which style fits you? Try this:
- Save 20–30 images of interiors you love on Pinterest or Instagram
- Look at them all together — what do they have in common?
- Is it the colour palette? The materials? The level of clutter?
- That common thread is your instinctive style
At Vibgyor Interiors, our design process always starts with this step — understanding not just what you like, but why you like it. That's what turns inspiration images into a home that feels genuinely personal. Browse our completed projects to see how different styles translate into real Bangalore homes.
Part 3: Space Planning — The Foundation of Good Design
Once you have a style direction, the next step is space planning — deciding where everything goes before you buy or build anything.
Bad space planning is the root cause of most interior design problems. It's why rooms feel cramped even when they're a reasonable size. It's why you squeeze past the dining table to reach the kitchen. It's why the TV feels too close, or the sofa too far from the window.
The 5 Golden Rules of Space Planning for Indian Homes
Rule 1: Always Start with Traffic Flow
Before placing a single piece of furniture, draw the paths people walk through every room.
- Main pathway through a living room: at least 90 cm wide
- Gap between a dining chair (pulled out) and the wall: at least 75 cm
- Space in front of a wardrobe: at least 90 cm for comfortable opening
Rule 2: Define Zones in Open Layouts
Indian homes increasingly have open floor plans combining living, dining, and kitchen areas. Use rugs to anchor the living area. Use lighting to differentiate the dining zone. Use a kitchen island or bar counter as a natural divider.
Rule 3: Measure Before You Buy Anything
A sofa that looked perfectly sized in a showroom can swallow an entire living room when placed in a flat. Always measure your room and mark the dimensions of potential furniture on the floor with masking tape before purchasing. This costs nothing and saves a fortune.
Rule 4: Think Vertically, Not Just Horizontally
Indian apartments often have limited floor space but reasonable ceiling height. Floor-to-ceiling wardrobes, tall shelving units, and wall-mounted storage increase storage capacity without eating more floor space.
Rule 5: Plan for Storage First
Storage is the most underplanned element of Indian home interiors — and the most regretted after moving in. Before finalising any room layout, ask: where will everything be stored?
In short: Plan traffic flow first, measure everything, use your ceiling height, and always build more storage than you think you need.
Part 4: Room-by-Room Interior Design Guide
Living Room
The living room is the most important room in an Indian home — where family gathers, guests are received, and daily life unfolds.
Key things to focus on:
- Layout first. Arrange seating to encourage conversation, not just TV viewing. Float your sofa slightly away from the walls — even 6 inches makes a difference.
- TV unit design. In 2026, TV units are full wall features — floor-to-ceiling panels with integrated shelving, lighting, and storage.
- False ceiling. Not mandatory, but a well-designed false ceiling with integrated lighting dramatically elevates any living room. Gypsum is easier to modify later than POP.
- Focal point. Every living room needs one intentional anchor — a statement wall, large artwork, a beautiful shelf, or a striking light fixture.
- Layered lighting. Replace your single overhead light with ambient ceiling light + floor lamp + LED strips behind the TV unit. This one change has more impact than almost any furniture upgrade.
Estimated Cost: ₹1.5 lakh – ₹4 lakh (mid-range)
Modular Kitchen
The kitchen is typically the most expensive room in any home interior project — and the one where quality materials make the biggest difference in daily life. See Vibgyor's modular kitchen designs for layout and finish inspiration.
Layout options for Indian kitchens:
- L-shaped — The most versatile layout. Works well in most apartment sizes.
- U-shaped — Maximises storage and counter space. Best for wider kitchens.
- Parallel/Galley — Two rows of countertops facing each other. Space-efficient.
- Open kitchen — Creates a social, connected space. Requires strong ventilation for Indian cooking.
Key material choices:
- Cabinet material: BWP (boiling water-proof) plywood is the gold standard. MDF is more affordable but less moisture-resistant.
- Shutter finish: Laminates are durable and budget-friendly. PU finish looks premium. Matt finishes are the most popular choice in India right now.
- Countertop: Granite remains most popular for durability. Quartz offers a more uniform, premium look.
- Backsplash: Subway tiles, handpainted tiles, and glass panels are popular choices.
Estimated Cost: ₹1.5 lakh – ₹5 lakh (depending on size, material, and fittings brand)
Bedroom
Your bedroom should be the most personal room in your home — designed specifically for how you sleep, rest, and unwind.
Key elements:
- Wardrobe. Sliding wardrobes save space in smaller rooms. Hinged wardrobes offer more accessibility. Explore wardrobe design options for your bedroom.
- Bed and headboard. A fabric headboard in a warm neutral — or a rich tone like deep green or terracotta — creates an instant focal point.
- Colour. Bedrooms respond well to calm colours — warm whites, sage green, soft clay, or muted navy.
- Lighting. Layer it: ambient ceiling light + bedside lamps + accent light behind the headboard.
Estimated Cost (per bedroom): ₹70,000 – ₹2 lakh (mid-range)
Puja Room / Mandir
For many Indian families, the puja room is the most important space in the home.
- Vastu direction: The northeast corner (Ishaan Kona) is most auspicious.
- Materials: White marble for the platform with carved teak wood above creates a timeless, premium look.
- Lighting: Warm yellow lighting inside the mandir and a backlit panel behind the deities creates a beautiful devotional glow.
- Storage: Dedicated drawers for diyas, flowers, incense, and books keep the daily ritual peaceful and organised.
Bathroom
Indian homeowners often underinvest in bathrooms — and consistently regret it. A well-designed bathroom adds daily comfort and real property value.
- Tiles: Large-format tiles (600×1200mm or bigger) are the dominant 2026 trend — fewer grout lines, seamless look.
- Fittings: Handheld shower + overhead rain shower is the most popular combination.
- Mirror: A backlit LED mirror is one of the most effective bathroom upgrades.
- Ventilation: Always ensure proper exhaust ventilation. Poor ventilation leads to moisture damage.
Estimated Cost (per bathroom): ₹30,000 – ₹1 lakh
Part 5: Materials and Finishes Guide
Flooring Options
| Material | Best For | Durability | Cost (per sq ft) |
|---|---|---|---|
| Vitrified Tiles | All rooms | Very high | ₹40–₹200 |
| Italian Marble | Living room, master bedroom | High (needs sealing) | ₹150–₹800+ |
| Wooden Flooring | Bedrooms | Medium | ₹80–₹400 |
| Terrazzo | Living areas, bathrooms | Very high | ₹120–₹400 |
| Jaisalmer Stone | Traditional/eclectic homes | High | ₹80–₹250 |
Wall Finish Options
| Finish | Look | Cost (per sq ft) |
|---|---|---|
| Standard Paint | Clean, versatile | ₹20–₹60 |
| Texture Paint | Adds depth and character | ₹40–₹120 |
| Wallpaper | Pattern and personality | ₹60–₹300 |
| Limewash | Soft, organic, trending | ₹80–₹200 |
| Microcement | Industrial, seamless | ₹150–₹350 |
| Fluted Panels (WPC/Wood) | Modern, textured | ₹120–₹400 |
Furniture Materials
- BWP Plywood — The most reliable base for built-in furniture. Moisture-resistant and long-lasting. Use it for kitchens and wardrobes.
- MDF — More affordable. Fine for low-moisture rooms.
- Solid Wood — Teak, sheesham, and mango wood are popular in India. Beautiful and durable.
- Laminate — The most practical surface finish. Scratch-resistant, easy to clean.
- Acrylic/PU Finish — High-gloss premium look. Great for kitchens where you want a sleek, contemporary feel.
Part 6: Lighting Design — The Most Underrated Element
Lighting is the element that separates a good interior from a great one. And it's the most consistently overlooked part of home design in India.
The Three Layers of Good Lighting
Layer 1 — Ambient Lighting (overall illumination)
This is your ceiling fixture, downlights, or cove lighting. Switch to warm white LEDs (2700K–3000K) for a softer, more inviting glow.
Layer 2 — Task Lighting (for specific activities)
Lighting for focused tasks — a floor lamp beside a reading chair, under-cabinet LED strips in the kitchen, a bedside lamp for nighttime reading.
Layer 3 — Accent Lighting (for atmosphere and drama)
LED coves behind false ceilings, strip lights inside display shelves, backlighting behind a TV unit or headboard. This layer creates depth and that warm, hotel-like glow that makes a home feel premium.
Smart Lighting in 2026
Voice-controlled lighting, automated curtains, and smart climate control are now standard in many new interior projects across India. Smart switches from Philips Hue, Wipro Smart, and Havells start at ₹800–₹3,000 per switch. See our smart home automation services to understand what's possible in your home.
In short: Replace that single overhead bulb with warm LEDs. Add one floor lamp. Add LED strips behind the TV. These three steps alone will transform how your home feels after sunset.
Part 7: Storage — Plan More Than You Think You Need
Storage is the most underestimated element in Indian home design. The rule at Vibgyor Interiors is simple: plan 30% more storage than you think you need. You will fill it.
Smart Storage Solutions for Indian Homes
Living Room:
- TV unit with full-height cabinets — closed storage below, open shelves above
- Built-in storage under a window seat or bay window
- Ottoman with hidden storage instead of a standard centre table
Kitchen:
- Pull-out drawers instead of base shelves
- Corner units with carousel (lazy Susan) fittings
- Tall pantry unit for dry goods and small appliances
Bedroom:
- Floor-to-ceiling wardrobes — the top section is perfect for seasonal items
- Bed with hydraulic storage underneath
- Mirrored wardrobe doors — doubles as a full-length mirror
Bathroom:
- Vanity with drawers below the basin
- Recessed wall niches in the shower area for toiletries
- Mirror cabinet with hidden storage behind the glass
Part 8: The Vastu Guide for Modern Indian Interiors
Vastu Shastra remains deeply important to most Indian homeowners. And modern interior design can absolutely honour Vastu principles without compromising on aesthetics.
Key Vastu Guidelines for Each Room
| Room | Vastu Recommendation |
|---|---|
| Living Room | Best in north or northeast. Avoid heavy beams directly over seating areas. |
| Master Bedroom | Southwest corner of the home. Head of bed pointing south or east. |
| Kitchen | Southeast corner (Agni corner). Cooking platform should face east. |
| Puja Room | Northeast corner (Ishaan Kona). Idols should face east or west. |
| Bathroom | Northwest or southeast. Never in the northeast corner. |
| Main Door | North, east, or northeast directions are most auspicious. |
| Study Room | East or north direction. Desk should face east while studying. |
Colours and Vastu
- Living Room: Warm whites, light yellow, pale green — colours that welcome and uplift
- Bedroom: Soft pastels, warm neutrals, light blue or lavender — calming and restful
- Kitchen: Yellow, orange, or red accents — associated with fire and energy
- Puja Room: White or yellow — pure, devotional tones
- Children's Room: Greens and yellows — associated with growth and creativity
Part 9: The Complete Cost Guide for Indian Home Interiors (2026)
Cost by Apartment Size
| Home Size | Budget | Mid-Range | Premium |
|---|---|---|---|
| 1 BHK | ₹5–8 lakh | ₹8–12 lakh | ₹12–20 lakh |
| 2 BHK | ₹6–10 lakh | ₹10–18 lakh | ₹18–35 lakh |
| 3 BHK | ₹10–16 lakh | ₹16–28 lakh | ₹28–55 lakh |
At Vibgyor Interiors, our three experience centres across Bangalore let clients see and touch actual finishes — laminates, veneers, stone, and hardware — before committing, which reduces costly material-choice regrets later in the project.
Cost Per Square Foot (2026)
| Tier | Rate Per Sq Ft | What You Get |
|---|---|---|
| Essential/Basic | ₹1,200–₹1,800 | Standard laminates, MDF, basic fittings |
| Premium Mid-Range | ₹1,800–₹3,000 | BWP plywood, branded hardware, false ceiling |
| Luxury | ₹3,000–₹4,500+ | Veneers, Italian marble, smart home integration |
Room-Wise Budget Breakdown (2BHK, Budget-to-Mid Range)
| Room | Estimated Cost |
|---|---|
| Living Room (TV unit, false ceiling, lighting, décor) | ₹1.5–3 lakh |
| Modular Kitchen | ₹1.5–3.5 lakh |
| Master Bedroom (wardrobe, bed, lighting) | ₹1–2 lakh |
| Second Bedroom | ₹70,000–₹1.5 lakh |
| 2 Bathrooms | ₹60,000–₹1.5 lakh |
| Foyer / Dining Area | ₹40,000–₹1 lakh |
| Painting (full home) | ₹40,000–₹80,000 |
| Total Estimate | ₹6.6–13.6 lakh |
The 70-20-10 Budget Rule
At Vibgyor Interiors, we recommend this simple budgeting framework: spend 70% on essentials (kitchen, wardrobes, flooring, structural work), 20% on furnishings (sofa, bed, dining table, lighting), and 10% on décor (cushions, artwork, plants, accessories).
Part 10: How to Choose an Interior Designer in India
Types of Interior Design Services in India
Full-Service / Turnkey The designer handles everything — design, procurement, execution, and project management. This is the most seamless experience for busy urban homeowners. Vibgyor Interiors operates on this model — delivering complete projects from concept to handover across Bangalore.
Design-Only Consultation The designer creates plans, mood boards, and material specifications, but you manage procurement and execution yourself.
Online Interior Design A designer works remotely, creating plans and shopping lists. Lower cost, but no on-site supervision.
8 Questions to Ask Before You Sign Anything
- Can I see completed project photos — specifically homes similar in size to mine?
- What does your fee cover — design only, or execution too?
- Who will be my single point of contact throughout the project?
- What is the payment schedule, and is it milestone-based?
- How do you handle delays or changes during execution?
- What warranty do you offer on your work and materials?
- What is the realistic timeline for a project of my size?
- Can I speak to any previous clients directly?
Red Flags to Watch For
- Vague or verbal quotes with no written breakdown
- Designers who don't visit your home before quoting
- No contract or agreement before work begins
- Unwillingness to provide client references
- Quotes that seem unusually low (almost always signals quality compromises)
Part 11: The Complete Interior Design Timeline
Phase 1 — Design and Planning (2–4 weeks)
Your designer visits the site, takes measurements, and understands how you live. Then comes the mood board, space plan, 3D visualisation, and material selection.
Phase 2 — Procurement and Fabrication (2–4 weeks, runs parallel with civil work)
While civil work happens on-site (flooring, tiling, electrical points), your carpentry — kitchen cabinets, wardrobes, TV unit — is being fabricated in a workshop. Both tracks run simultaneously. See our in-house factory to understand how Vibgyor manufactures interiors components with precision.
Phase 3 — Execution and Installation (3–5 weeks)
False ceiling is installed. Painting and wall finishes go up. Carpentry units are brought in and fitted. Lighting is wired and installed. Flooring is completed.
Phase 4 — Finishing and Handover (1–2 weeks)
Furniture is placed. Décor is added. A snagging walkthrough identifies any defects. The home is cleaned and handed over.
Total timeline: A 2BHK typically takes 6–10 weeks. A 3BHK takes 8–14 weeks. Always build 1–2 weeks of buffer for material delays.
Part 12: Interior Design Trends in India for 2026
What's In Right Now
Warm Minimalism — Indian homeowners are moving away from stark white interiors toward neutral tones like beige, sand, soft browns, muted greys, and earthy greens with clean lines and clutter-free layouts.
Artisan Maximalism — Indian handcrafted elements — brass inlays, cane weaving, Madhubani paintings — used confidently in contemporary settings. Global design with a local soul.
Biophilic Design — Bringing nature indoors through materials as much as plants. Wood, clay, stone, and linen create calming, grounded interiors. Explore our interiors gallery for real project inspiration.
Digital Craft — The most unexpected trend of 2026 — AI-generated patterns translated into cushions, rugs, and wallpapers; parametric lighting; and organically shaped furniture that feels both futuristic and artisanal.
Layered Lighting as a Design Feature — Sculptural pendants, expressive floor lamps, and art-like wall lights that anchor rooms — creating atmosphere and intimacy, not just visibility.
What's on Its Way Out
All-grey interiors are losing ground to warmer tones. Overdone boho aesthetics are giving way to more refined looks. High-gloss gold and mirror finishes are being replaced by brushed and aged metals.
Frequently Asked Questions
Q: What is the first step in designing a home interior?
Choose your design style before making any purchases. Without a clear direction, you end up with beautiful individual pieces that don't work together. Save images of interiors you love, find the common thread, and use it as your anchor for every decision.
Q: How much does a full home interior cost in India in 2026?
For a mid-range 2BHK in a metro city, expect ₹10–18 lakh. A 3BHK mid-range interior typically ranges from ₹16–28 lakh. Budget interiors start around ₹6 lakh; premium finishes can go up to ₹35 lakh or more.
Q: How long does a full home interior project take in India?
A 2BHK typically takes 6–10 weeks from design sign-off to handover. A 3BHK takes 8–14 weeks.
Q: What should I prioritise if I have a limited budget?
Invest most heavily in the elements you use every day and can't change easily — kitchen, wardrobes, flooring, and structural work. Never compromise on material quality for the kitchen and wardrobes; poor quality here leads to expensive repairs within 3–5 years.
Q: Is Vastu Shastra compatible with modern interior design?
Absolutely. Most Vastu recommendations — maximising natural light, keeping the northeast corner open and uncluttered, orienting the bed correctly — align naturally with good design principles. You don't have to choose between Vastu compliance and a beautiful modern home.
Q: When is the right time to hire a professional interior designer?
If you're doing a full home interior, renovating a kitchen or bathroom, or simply struggling to make your existing home feel cohesive — a professional designer pays for themselves. They prevent costly mistakes, access better materials and vendors, and save you months of coordination.
Q: How do I know if an interior designer is reliable?
Ask for completed project photos in homes similar to yours. Request client references you can speak to directly. Ensure you receive a written contract with milestone-based payment before any work begins.
The Vibgyor Interiors Approach: Design That Feels Like You
At Vibgyor Interiors, we believe the best-designed home is one that reflects the people who live in it — not the one that looks best in a portfolio photograph.
Every project we take on starts with a conversation. We want to understand how you live, how you move through your home, what you love, what you've always wanted, and what you'd happily never see again. That conversation shapes everything — the layout, the palette, the materials, the details.
Ready to Start Your Home Interior Journey?
Whether you're moving into a new flat, planning a full renovation, or just not sure where to begin — the team at Vibgyor Interiors is here to help.
Book your free consultation with Vibgyor Interiors today — let's build something beautiful together.
Looking for interior designers in your area? We serve Whitefield, Koramangala, HSR Layout, JP Nagar, Indiranagar, Hebbal, and all major areas across Bangalore.
Topics covered: