
Designing a 1 BHK home in Bangalore can be exciting, but it also comes with a very real challenge: how do you make a compact home feel spacious, comfortable and beautiful without compromising on functionality?
In short: modern 1 BHK interior design in Bangalore in 2026 is about warm minimalism, storage built into walls and furniture, pieces that do more than one job, a carefully planned modular kitchen, layered lighting and a light touch of nature — all shaped around how you actually live.
With apartments getting more compact and lifestyles becoming more flexible, a 1 BHK often has to do much more than simply provide a place to live. Your living room may be your entertainment space, home office and dining area. Your bedroom needs to accommodate storage without feeling cramped. Even a small kitchen needs to handle everything from everyday cooking to weekend hosting.
That is why good 1 BHK interior design in Bangalore is less about adding more and more things and more about making thoughtful choices.
In 2026, we're seeing homeowners move away from cold, overly minimal interiors and choose homes that feel warmer, more personal and practical. Here are some ideas that can help you create that balance.
1 BHK Design Ideas at a Glance
| Idea | What to do | Why it works in a 1 BHK |
|---|---|---|
| Warm minimalism | Beige, sand, warm brown, muted green and soft terracotta with natural wood | Clean but inviting, never cold |
| Smarter storage | Floor-to-ceiling wardrobes, lofts, storage beds, concealed shoe units | Uses wall height, frees up floor space |
| Multifunctional furniture | Desk-cum-workstation, dining counter, storage bed, sofa with storage | Fewer pieces, more function |
| Compact modular kitchen | Tall units, deep drawers, corner storage, pull-outs, built-in appliances | Every inch of a small kitchen is usable |
| Layered lighting | Ambient + task + accent lighting, warm tones | Adds depth and creates zones without walls |
| A touch of nature | A few plants, wood, woven textures, natural fabrics | Relaxed feel without clutter |
| Design for your lifestyle | Plan around work-from-home, cooking, guests and storage needs | The layout fits how you live |
1. Choose Warm Minimalism
Minimalism doesn't have to mean plain white walls and almost no furniture.
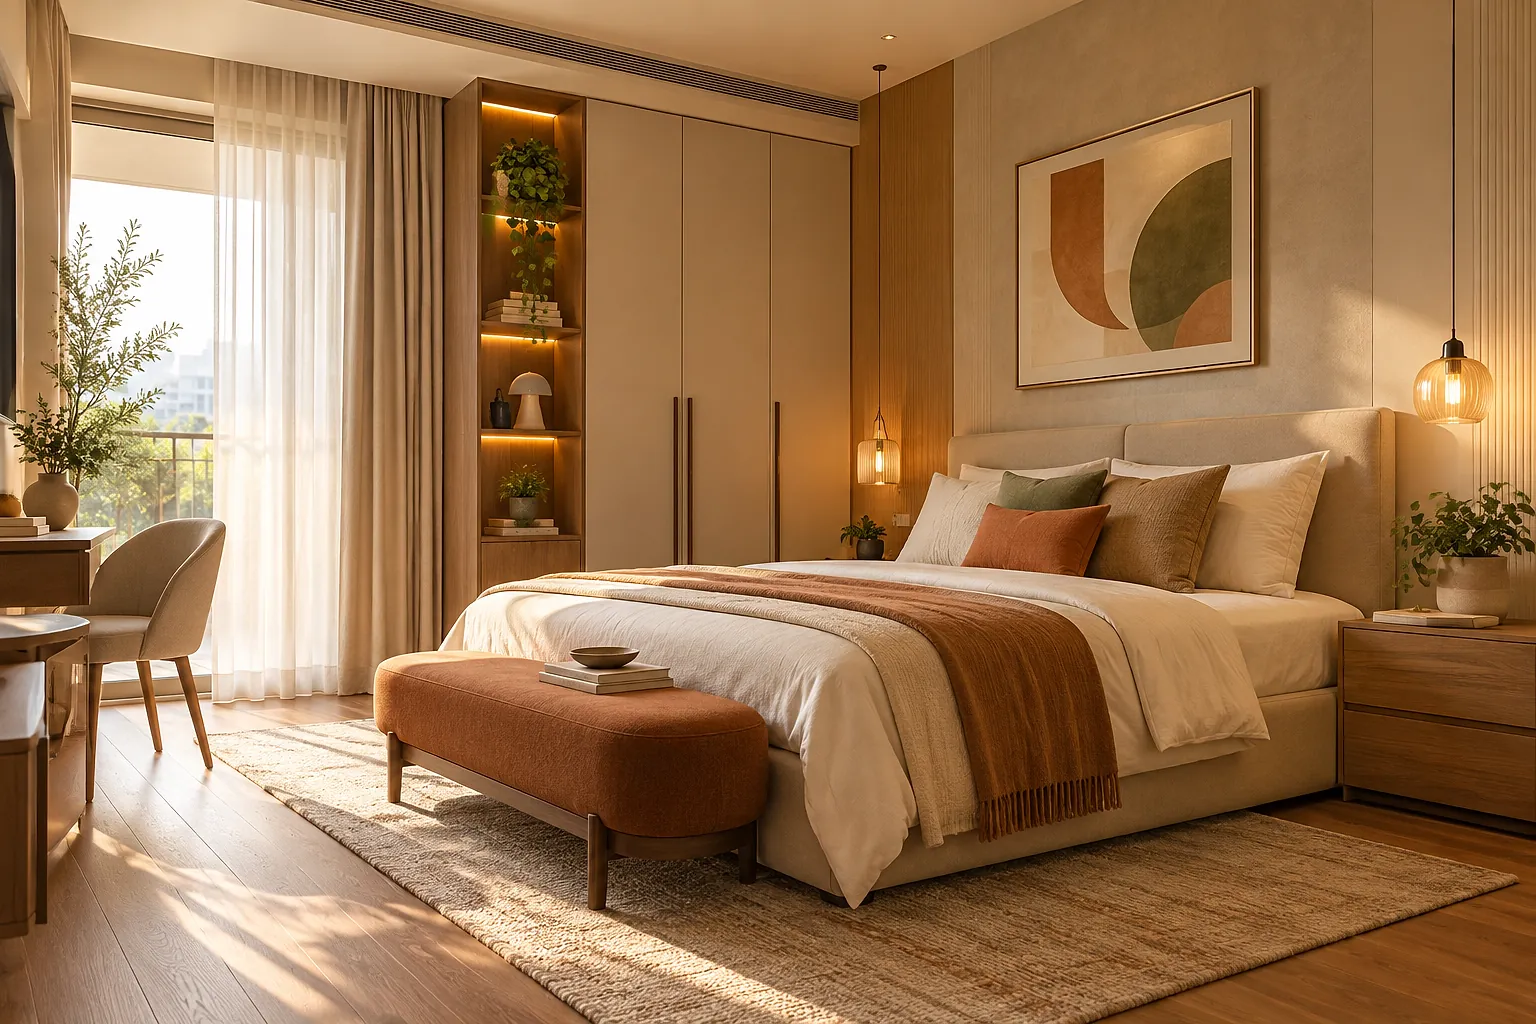
Warm minimalism is becoming increasingly popular in Bangalore homes, with shades such as beige, cream, sand, warm brown, muted green and soft terracotta replacing some of the cooler tones traditionally associated with modern interiors.
Pair these colours with natural-looking wood finishes and subtle textures, and even a small room can feel inviting without looking busy.
The idea is simple: keep the design clean, but don't remove the personality from your home.
2. Storage That Works Smarter
Storage is probably one of the biggest concerns when designing a 1 BHK.
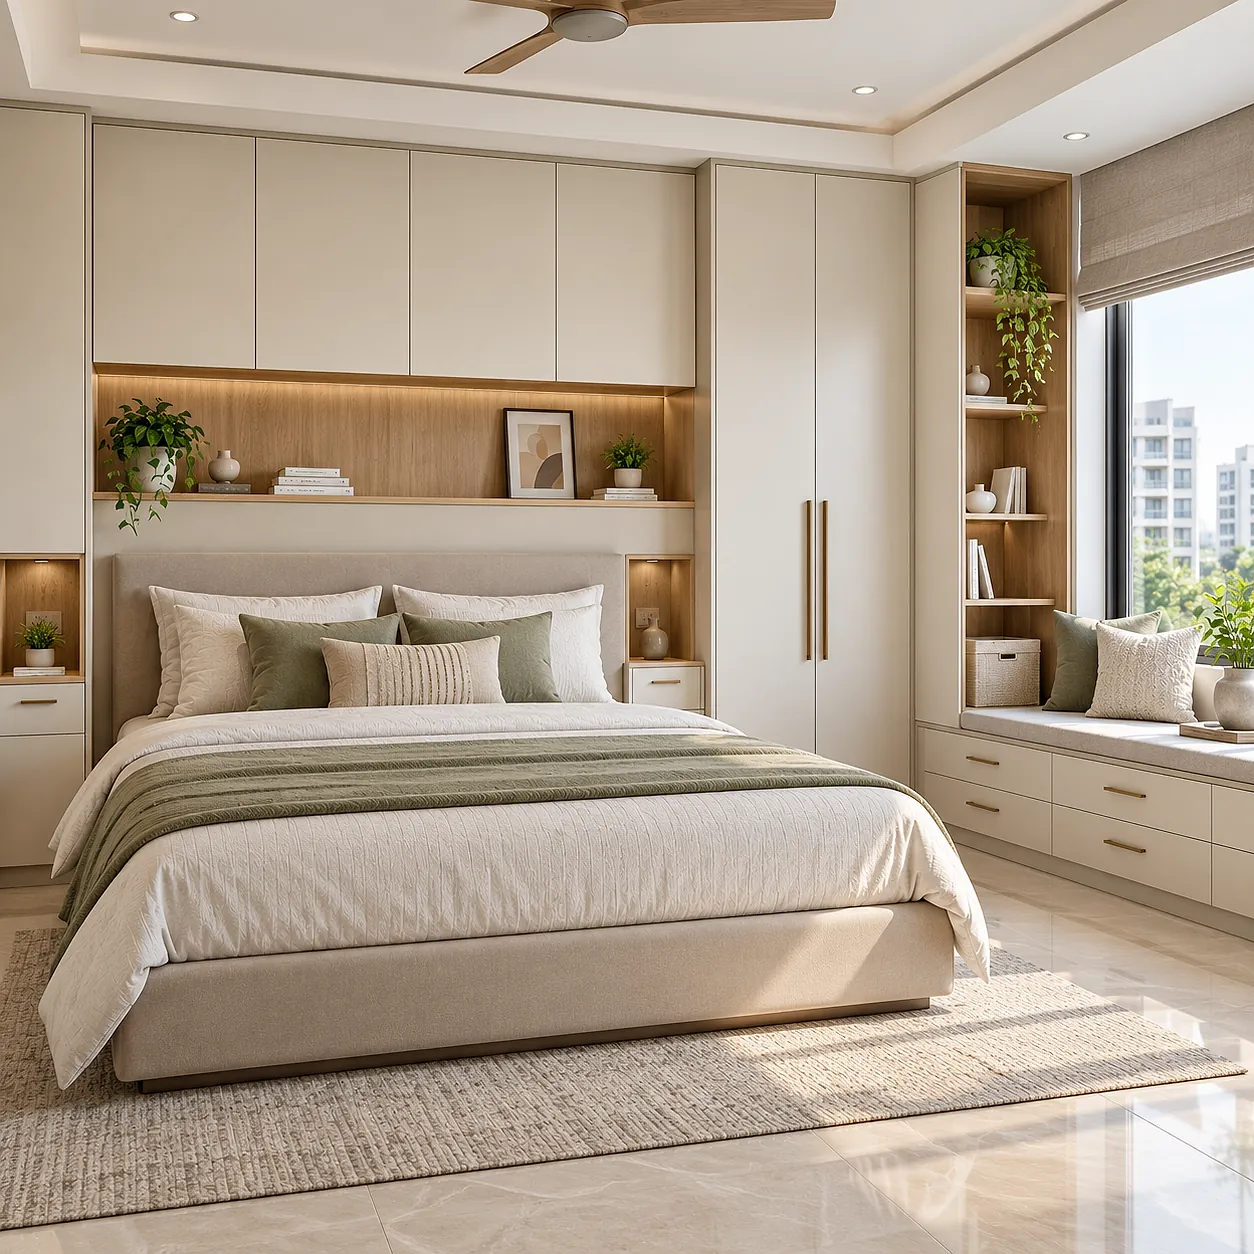
Instead of filling the room with separate cabinets, think about integrating storage into the architecture and furniture. Floor-to-ceiling wardrobes, loft cabinets, beds with built-in storage, concealed shoe units and multifunctional TV units can make a huge difference.
Vertical storage is particularly useful because it uses the height of the room while leaving more floor space open.
This is also where experienced interior designers in Bangalore can help. Good space planning isn't simply about fitting cabinets into available areas. It is about understanding what you own, what you use regularly and how you want the space to function.
3. Choose Furniture That Has More Than One Job
In a compact home, every piece of furniture should earn its place.
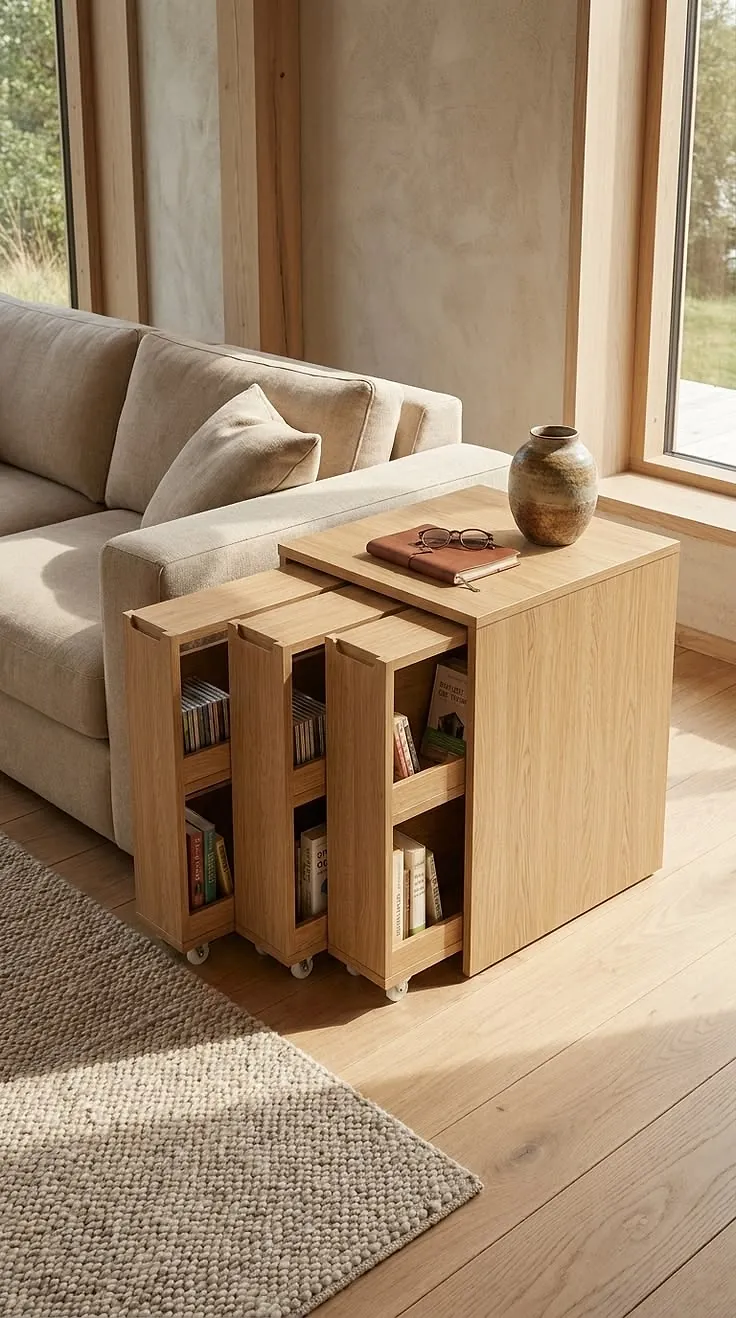
A study desk can double as a work-from-home station. A dining counter can provide additional kitchen workspace. A storage bed can reduce the need for another cabinet. A compact sofa with hidden storage can provide an extra practical feature without taking up additional floor area.
Instead of simply buying smaller furniture, think about how each piece can serve multiple purposes.
This approach can make your home feel less crowded while still giving you everything you need.
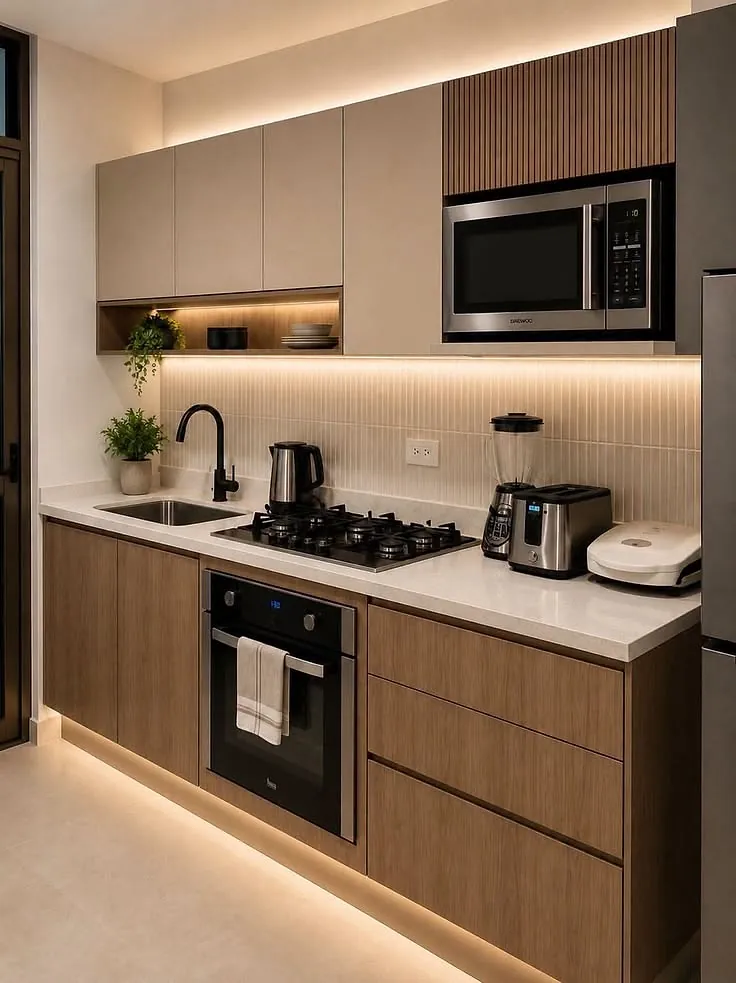
4. Plan Your Modular Kitchen Carefully
A small kitchen doesn't have to feel inconvenient.
The right combination of tall units, deep drawers, corner storage, pull-outs and built-in appliances can help you make better use of every available inch. (Our guide to planning a modular kitchen shows which layout suits which home size.)
Under-cabinet lighting is another small addition that can make the kitchen both more practical and visually appealing.
For modern home interiors in Bangalore, homeowners are also exploring features such as sensor lighting, dedicated appliance spaces and charging points. These details may not seem significant at first, but they can make everyday routines much easier.
5. Don't Underestimate Lighting
Lighting can completely change how a compact home feels.
Instead of using one bright ceiling light everywhere, combine ambient lighting with task and accent lighting. Under-cabinet lights can make the kitchen easier to work in, while subtle lighting around a TV unit, wardrobe or headboard can add depth to the room.
Warm lighting also works beautifully with wood, beige and earthy colour palettes.
If your home doesn't have a lot of floor space, lighting can help create separate visual zones without adding walls or bulky partitions. Lighting scenes can also be automated as part of a smart home.
6. Add a Touch of Nature
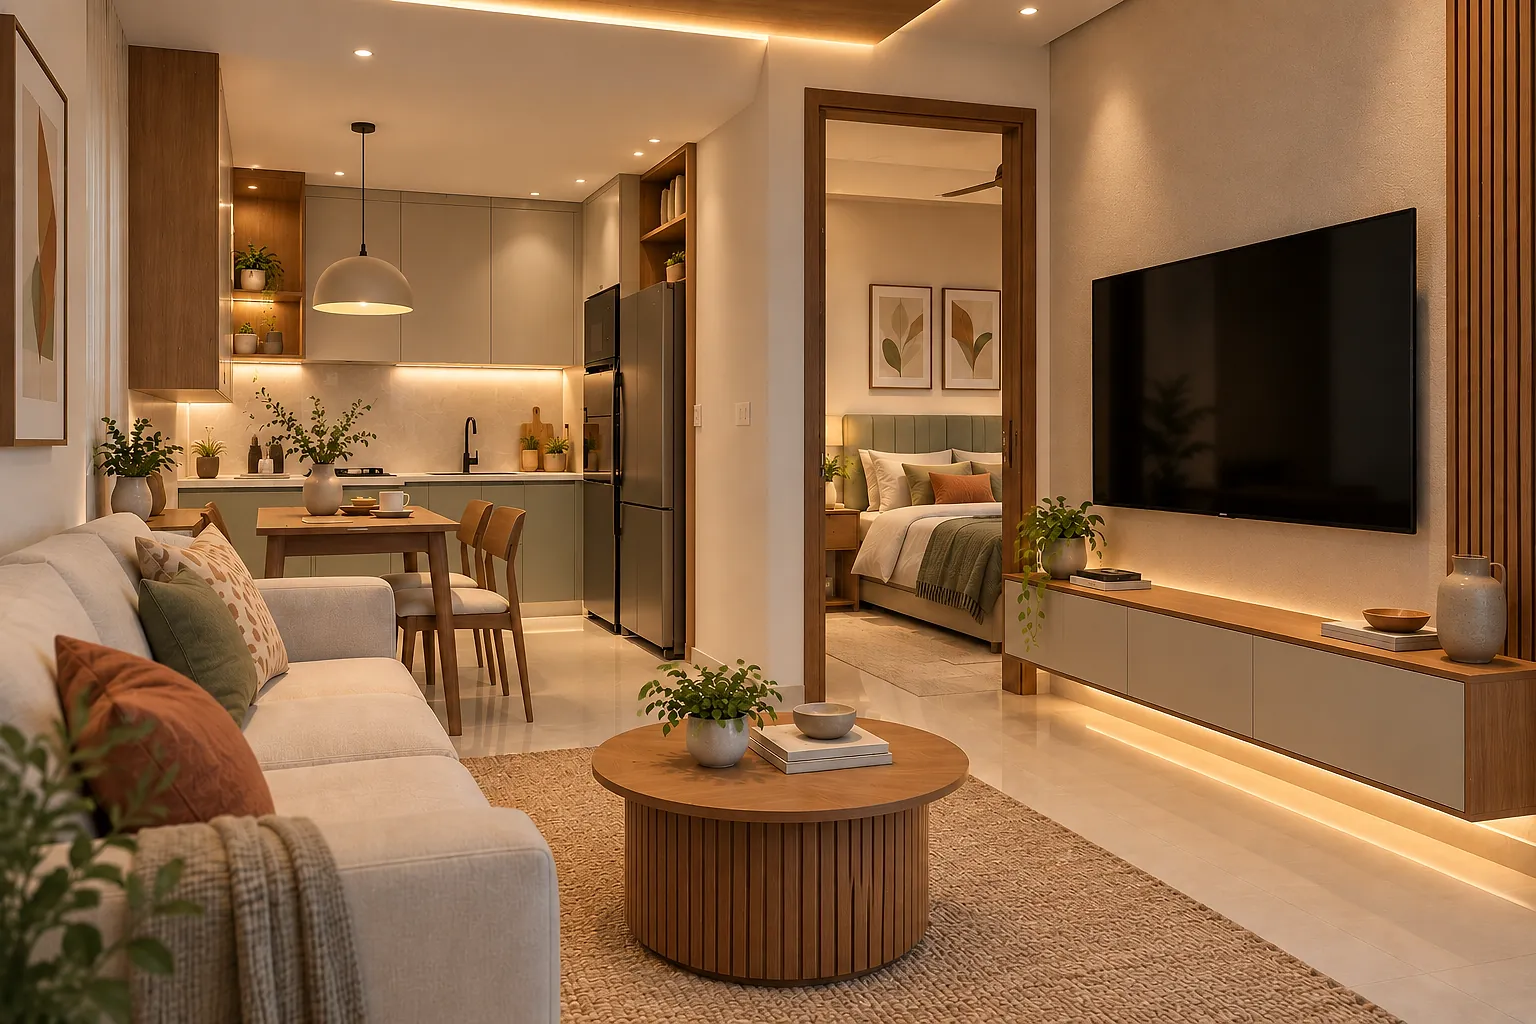
You don't need dozens of plants to bring nature into your home.
A few well-placed indoor plants, wooden finishes, woven textures and natural fabrics can create a subtle connection with the outdoors.
For a Bangalore apartment, this can work particularly well. A plant near a window, a wooden accent or a few earthy-toned accessories can make a compact space feel more relaxed and welcoming.
The key is restraint. Too many decorative elements can quickly make a small home feel cluttered. (For more low-effort styling ideas, see 10 easy ways to decorate your living room on a budget.)
7. Think About How You Actually Live
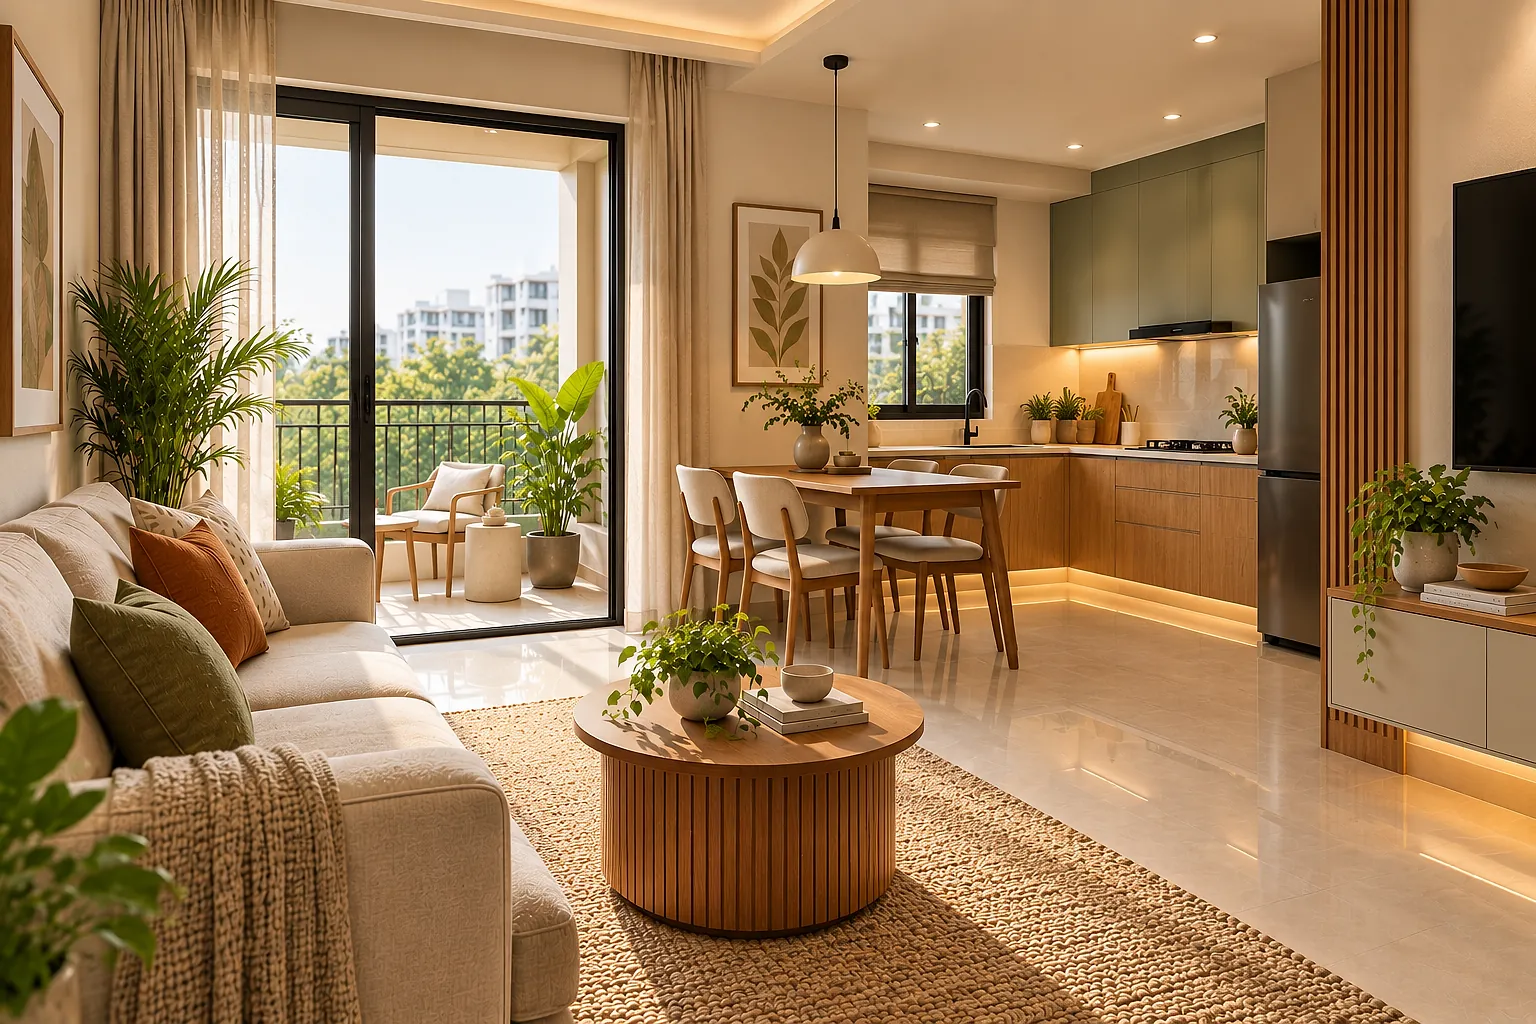
Perhaps the most important part of designing a 1 BHK is understanding your lifestyle before deciding on the design.
Do you work from home? Do you cook every day? Do you entertain guests frequently? Do you need extra storage for a growing family? Do you prefer an open living space or clearly defined areas?
These answers should influence the layout, furniture, storage and finishes.
This is why choosing trusted interior designers in Bangalore since 1975 can be valuable for homeowners looking for a team with long-term experience in understanding different home layouts and lifestyles. (Not sure what to ask? Read how to choose an interior designer in Bangalore.)
Create a Home That Feels Like You
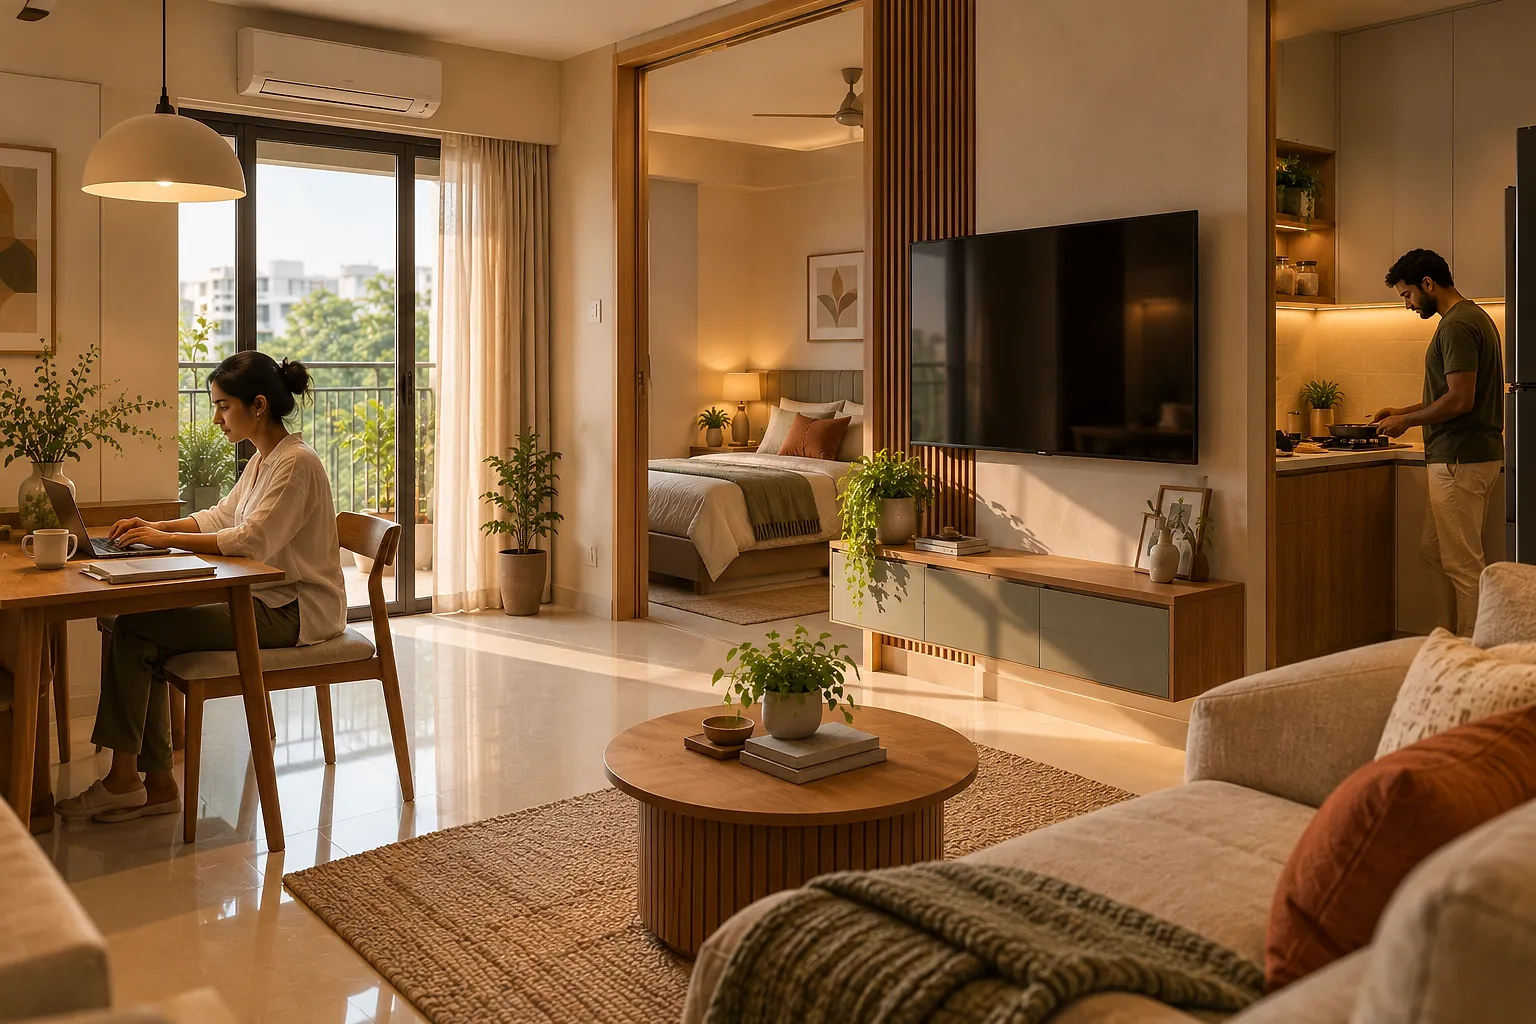
A beautiful 1 BHK isn't about following every trend you see online. It is about creating a space that makes everyday life easier and more enjoyable.
With thoughtful planning, smart storage, multifunctional furniture, warm materials and good lighting, even a compact apartment can feel spacious, stylish and personal.
If you're planning 1 BHK interior design in Bangalore or exploring home interiors in Bangalore, start with your lifestyle and let the design follow from there. After all, your home should not just look good — it should feel right every time you walk through the door.
Ready to plan your 1 BHK? Book a free home visit, see finishes in person at a Vibgyor experience centre, or browse our interior design FAQs.
Related reading
Frequently Asked Questions
What is the best interior style for a 1 BHK in Bangalore?
Warm minimalism is a popular option because it combines clean layouts with warm colours, natural textures and practical storage. However, the best style ultimately depends on your personal taste and lifestyle.
How can I make my 1 BHK look bigger?
Use lighter colours, appropriately sized furniture, full-height storage and mirrors. Keeping the floor uncluttered and using layered lighting can also create a stronger sense of openness.
What are the latest 1 BHK interior design trends in Bangalore?
Warm earthy colours, natural wood, concealed storage, multifunctional furniture, textured surfaces, indoor plants and smart-home features are some of the current trends.
How do I plan storage in a 1 BHK without making it feel cramped?
Build storage into the architecture instead of adding separate cabinets: floor-to-ceiling wardrobes, loft cabinets, beds with built-in storage, concealed shoe units and multifunctional TV units. Vertical storage uses the height of the room and keeps more floor space open, which makes a compact home feel larger.
What should a modular kitchen in a 1 BHK include?
A compact 1 BHK kitchen works best with tall units, deep drawers, corner storage, pull-outs and built-in appliances, plus under-cabinet lighting. Dedicated appliance spaces, charging points and sensor lighting make daily routines easier without taking up extra room.
Does Vibgyor Interiors design 1 BHK homes in Bangalore?
Yes. Vibgyor Interiors, interior designers in Bangalore since 1975, designs compact homes including 1 BHK apartments, with factory-made modular kitchens and wardrobes. Projects start with a free home visit, and you can see finishes at experience centres on New BEL Road, Sarjapur Road and Vidyaranyapura.
Related services from Vibgyor
Topics covered: